
SPACE & SECLUSION
Forest Villa
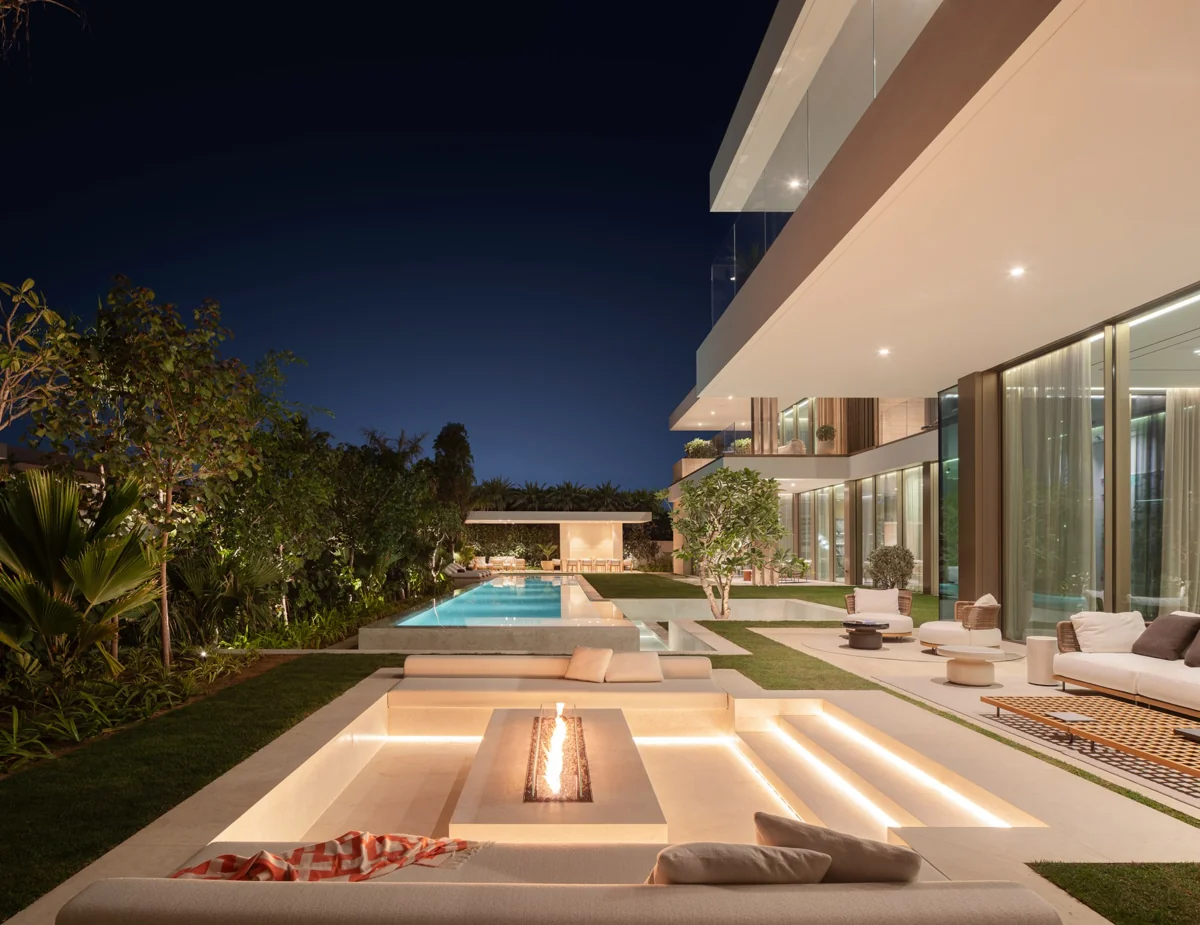
Broad layouts and deeply landscaped gardens create a secluded setting at the heart of the community. Two distinct layouts offer different arrangements for living, entertaining and car collections.
AT EŌME RESIDENCES
A private world of green.
- Bedrooms
- 6–7
- Bathrooms
- 9–10, depending on layout
- Built-up area
- Approx. 20,000–29,000 sq ft
- Plot size
- Approx. 25,000 sq ft
- Setting
- Landscaped, secluded gardens
- Collection
- Two distinct layouts
Areas are approximate. Villa built-up areas include pool and pergola areas where applicable. Individual plots, layouts and specifications vary; request the details of your preferred residence.
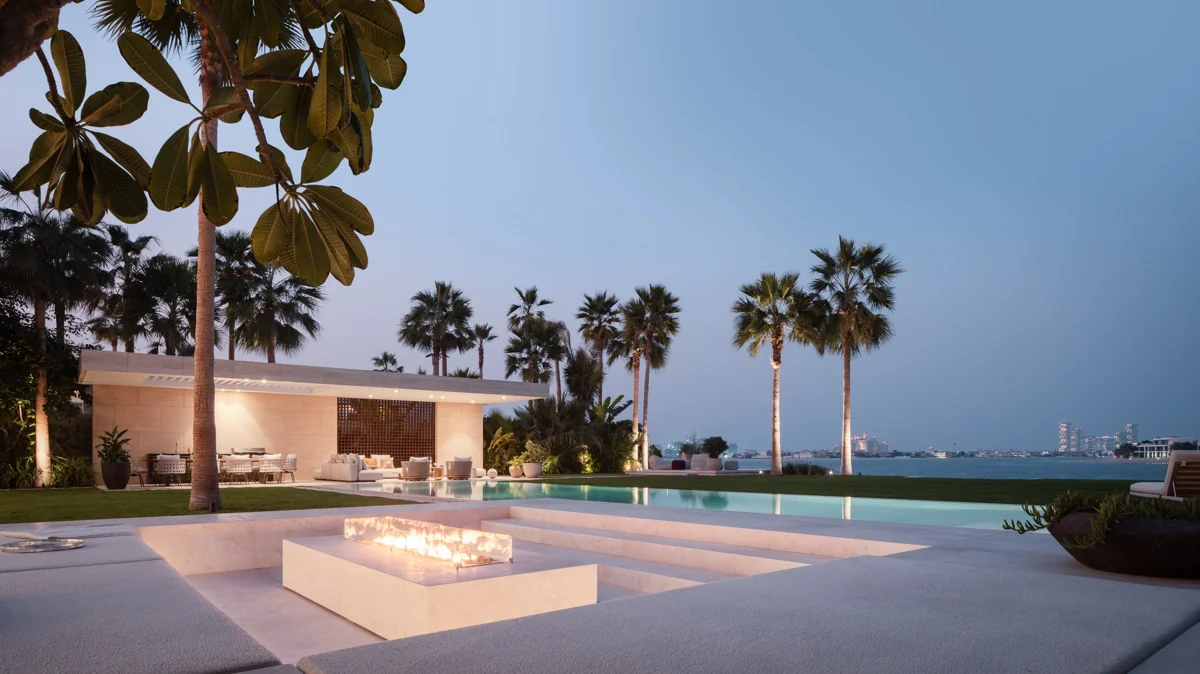
Set between the beach and ocean-facing homes, the Forest Villas place the emphasis on space and privacy. Wide plots and lush landscaping create sheltered gardens, with substantial screening within the community.
The private lower-level extends the home across three levels, with tall ceilings and natural light illuminating entertainment and wellness spaces. A private garage accommodates a special car collection.
The Forest I layout combines ground-floor parking with elevator access to a private lobby and an additional enclosed parking area in the community basement.
- Wide layouts and generous gardens
- Multiple living and dining rooms
- Private office, gym and media spaces
- Rooftop terrace
- Elevator and smart home system
- Beach access through the clubhouse
THE EŌME COLLECTION
Selected collection photography illustrates the design and materials of EŌME. It does not represent every layout or the exact residence offered.
A CLOSER LOOK
THE RESIDENCE ON FILM
The Forest Villa, in motion.
A closer look at the spaces, light and details that define the residence.
EXPERIENCE EŌME
Private viewings.
For availability or to arrange your visit.
Offered directly by Blue Haven,
the developer of EŌME.